Editable floor plan templates

A better starting point than an empty Canvas.

Choose a spatial direction, open the structured brief, and let AI create the first draft. Every result can continue into the same Canvas workflow.

06 practical starting pointsAI generated first draftsSVG portable Canvas output
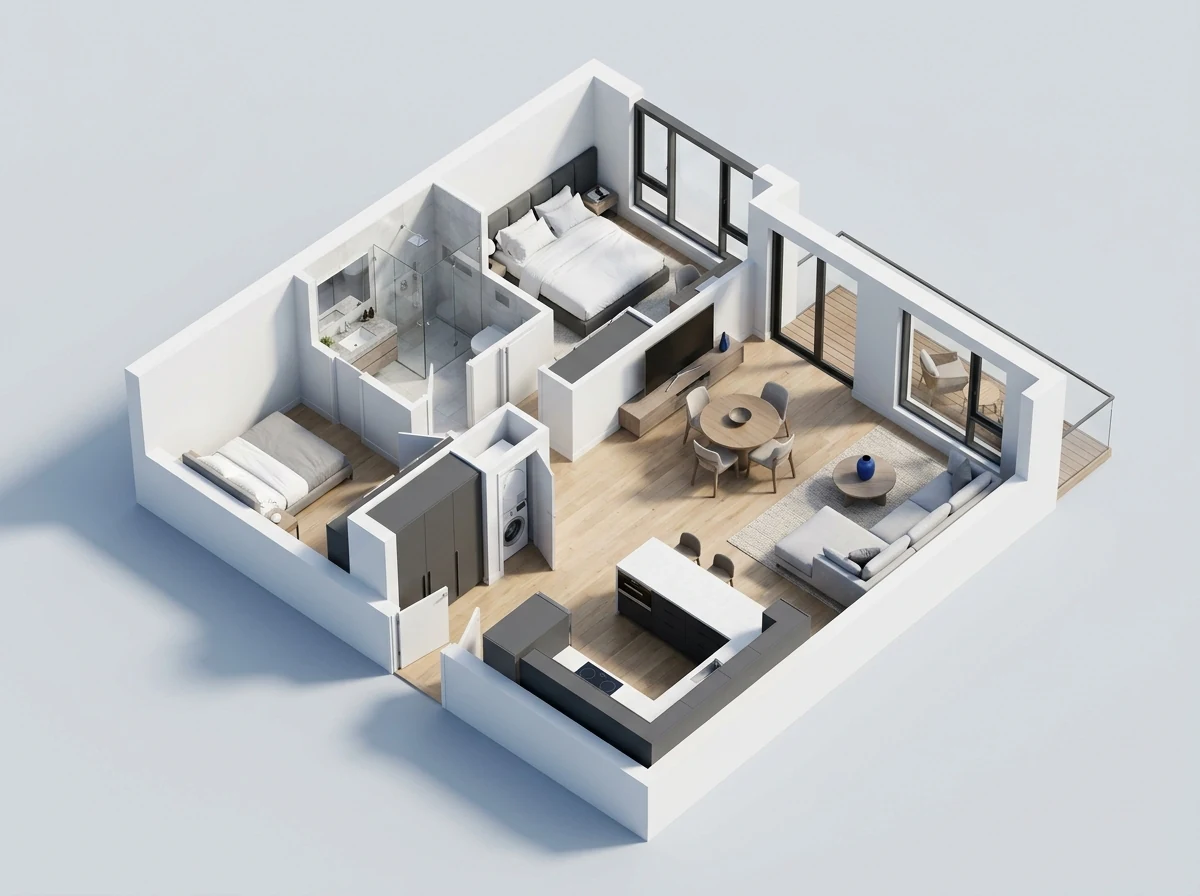
Axonometric furnished floor plan for Compact two-bedroomApartment
Apartment · 78–96 m²

Compact two-bedroom

A clear circulation spine with an open social zone and two genuinely private bedrooms.

Living · Kitchen · Bed 01 · Bed 02 · BathStart from this layout
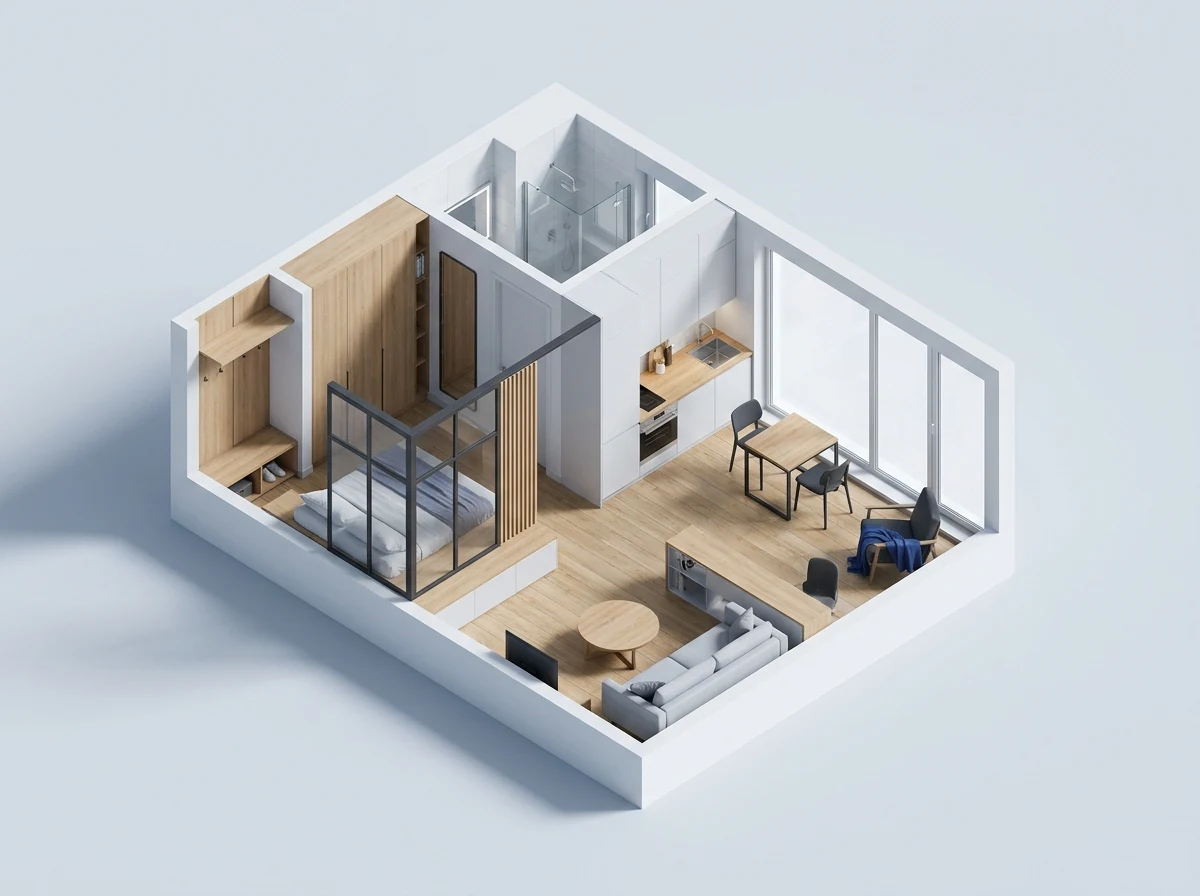
Axonometric furnished floor plan for Open-plan studioStudio
Studio · 36–52 m²

Open-plan studio

Use millwork, light partitions, and furniture placement to create zones without closing the plan.

Living / Sleep · Kitchen · Bath · StorageStart from this layout
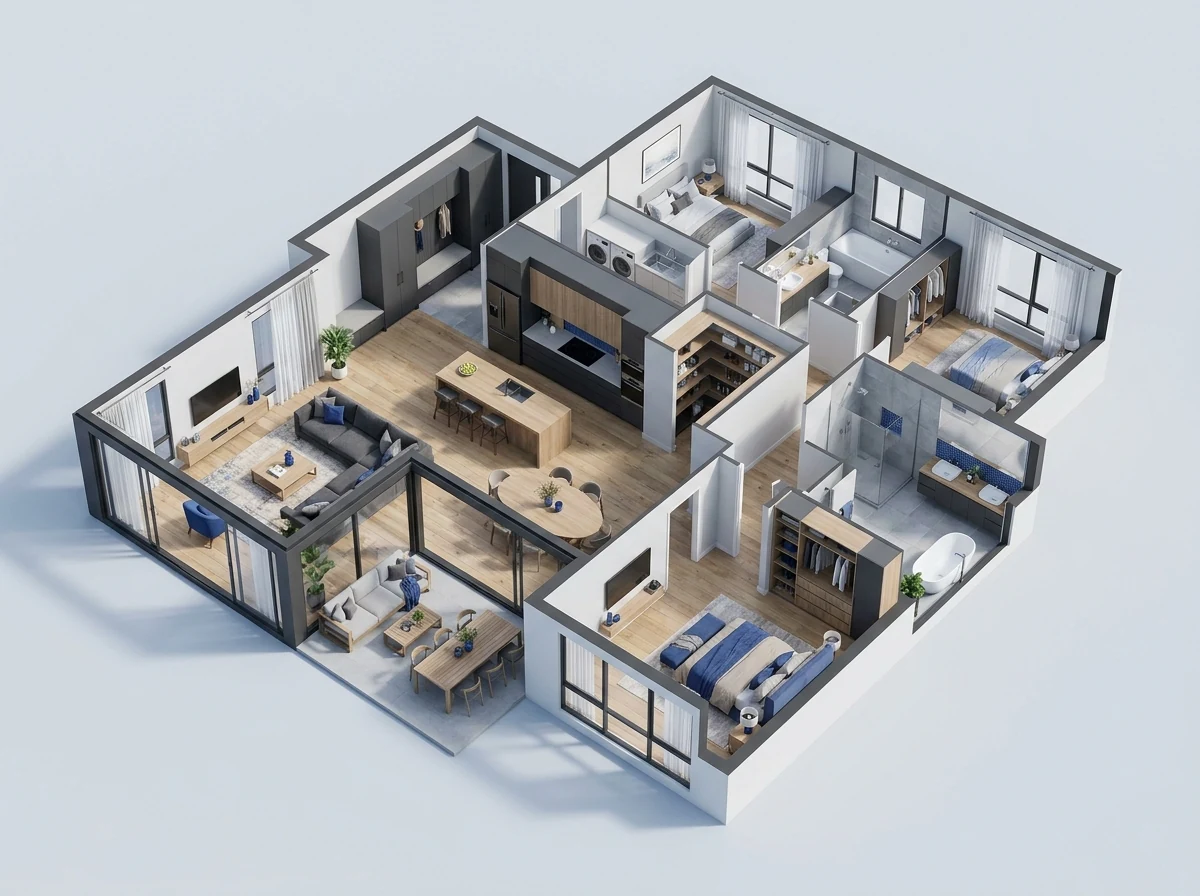
Axonometric furnished floor plan for Small family homeHouse
House · 110–145 m²

Small family home

Separate the active family core from quieter bedrooms while keeping everyday circulation short.

Living · Kitchen · Bed 01 · Bed 02 · Bed 03 · BathStart from this layout
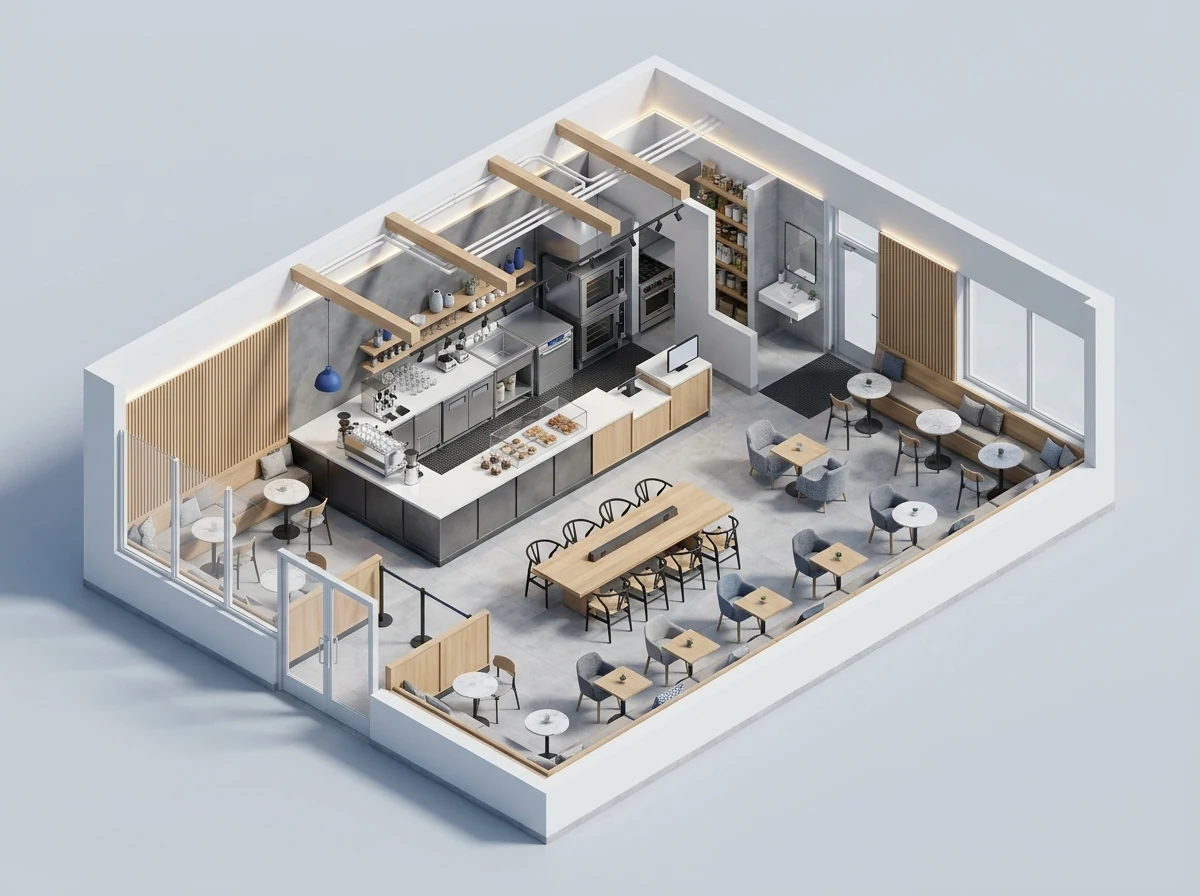
Axonometric furnished floor plan for Neighborhood caféRestaurant
Restaurant · 90–130 m²

Neighborhood café

Balance guest flow, service speed, seating variety, and a practical route back to the kitchen.

Dining · Counter · Kitchen · Accessible WC · StoreStart from this layout
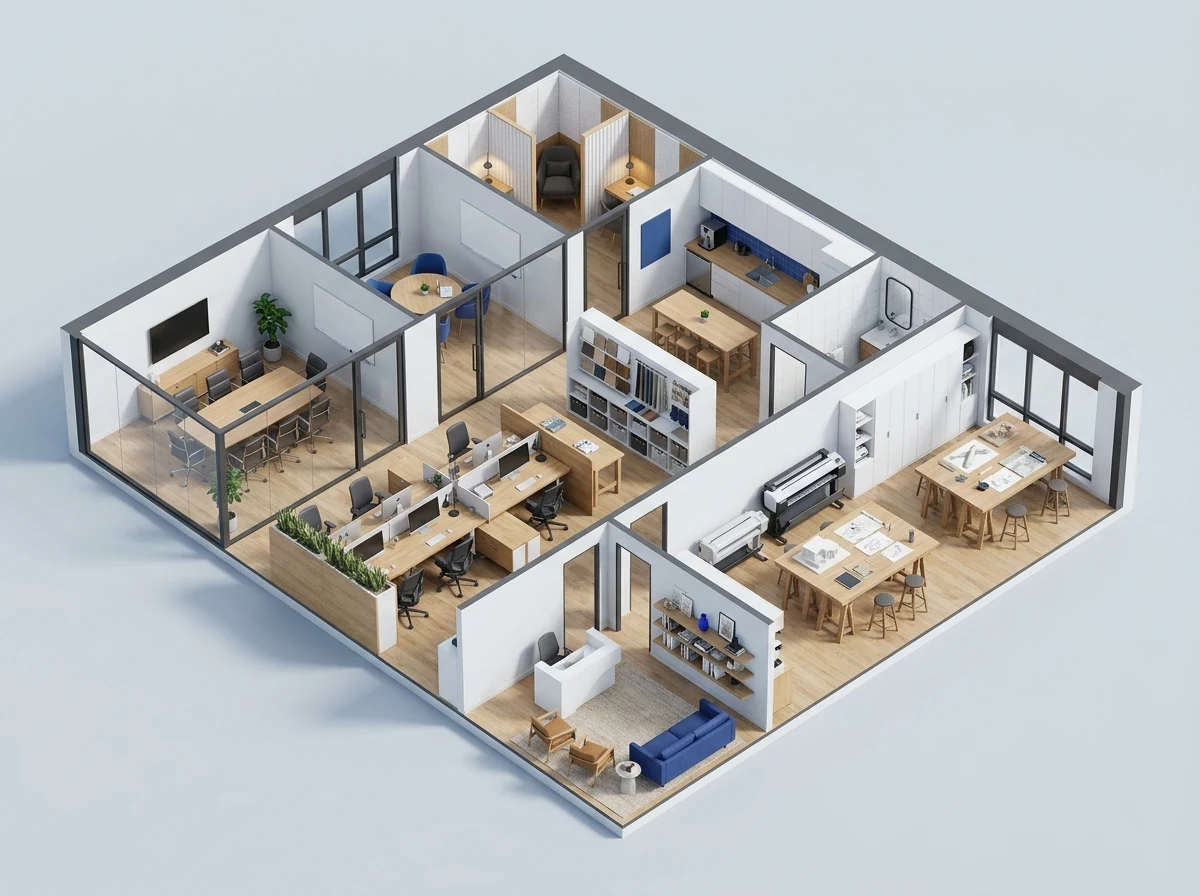
Axonometric furnished floor plan for Creative officeOffice
Office · 140–220 m²

Creative office

Mix open collaboration, acoustic focus space, project tables, and informal client conversations.

Open office · Meeting · Focus · Kitchenette · ReceptionStart from this layout
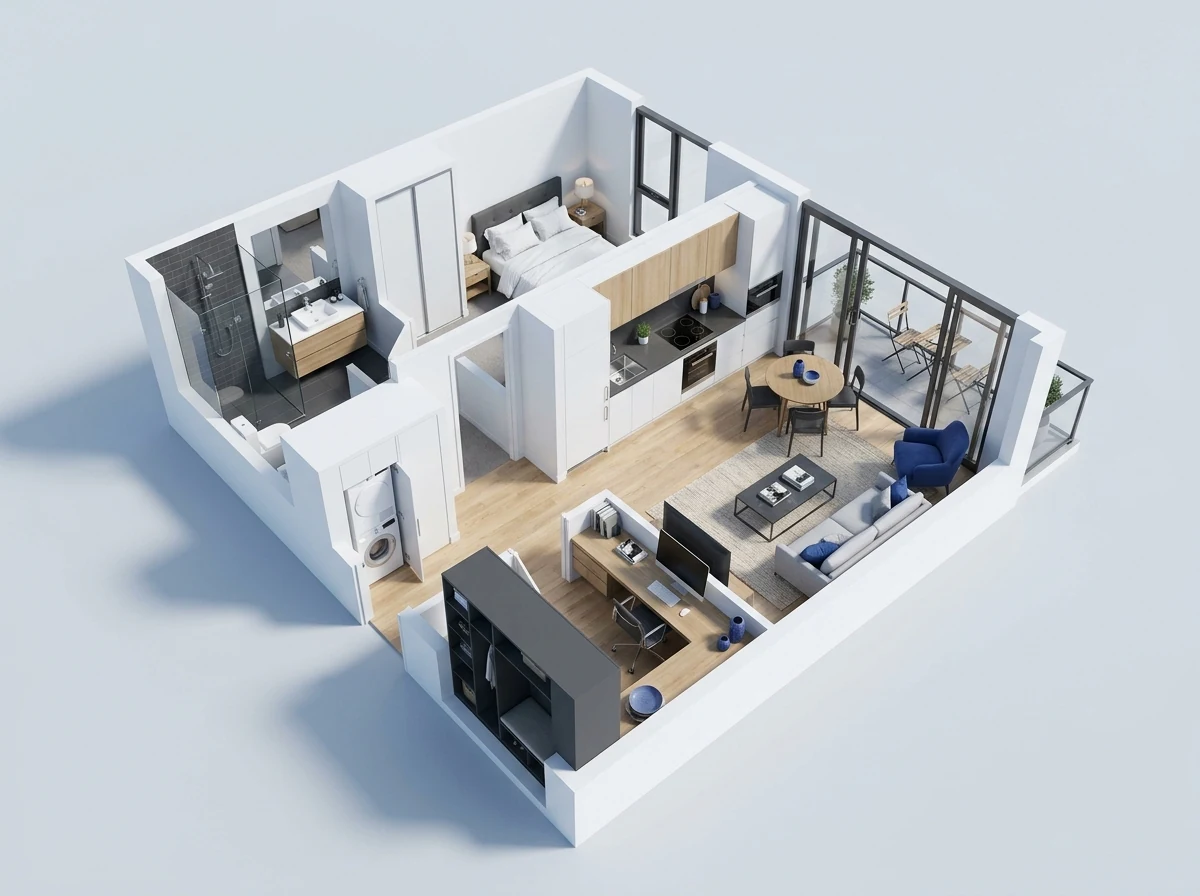
Axonometric furnished floor plan for One-bedroom rentalApartment
Apartment · 52–70 m²

One-bedroom rental

An efficient rental plan with real storage, a work point, and no wasted internal corridor.

Living · Kitchen · Bedroom · Bath · LaundryStart from this layout

Made for real planning

A clearer way to discuss a layout

Turn rough ideas into a plan that homeowners, designers, and renovation teams can review together

A couple comparing a digital floor plan with a paper sketch at home
USE CASE 01

Homeowners planning a renovation

Compare renovation ideas before paying for detailed drawings
Explore options · agree on a layout
An interior designer reviewing a floor plan on a studio monitor
USE CASE 02

Independent interior designers

Give clients a clear plan to react to from the first meeting
Clarify the brief · collect feedback
A renovation lead and architect discussing a floor plan at a worktable
USE CASE 03

Renovation and design teams

Keep one shared view of what stays, what moves, and what needs approval
Review changes · keep everyone aligned

Need a different starting point?

Describe the building, rooms, and relationships you need.

Create a custom layout